Showing posts with label 4 bhk. Show all posts

Monday, 12 June 2017

Vvip Homes Residential Apartments in Noida Extension


VVIP Homes is a residential property where the amalgamation of brilliance of nature and magnificent construction by man takes place. The way of living life is enhanced and improved in this locality. The VVIP Homes have lavish, magnificent and luxurious residencies. The people who cannot do without grandeur, comfort and luxurious abodes, can change their whereabouts to VVIP Homes. VVIP Homes is tactically located in Sector-16 B Greater Noida. The complex is offering spacious 2BHK, 2.5BHK, 3BHK, 3.5BHK and 4BHK apartments attached with private garden areas, with a roof deck and a separate servant room. VVIP Homes comes nestled with world class amenities and price list which is affordable on the pockets. It offers commercial space also. 

These residencies are enclosed on all sides by lush greenery. This green environ provides fresh air and also soothes the minds of people living here VVIP Homes has apartments which are loaded with world class and state of the art amenities which make the life of residents easy and comfortable.


PROJECT SPECIFICATIONS


STRUCTURE:- RCC framed

WALLS:- Brick masonry/blocks

DOOR FRAME:- Wooden door frame

EXTERNAL DOOR:- UPVC/aluminum powder coated sliding doors

MAIN DOOR:- Veneer finished door with brass fittings

FLOORING:- Overall 600mmx600mm vitrified tiles

TOILETS:- Glazed tiles up to 7 ft height with matching ceramic ware and CP fittings, Anti skid floor tiles

KITCHEN:- Granite platform steel sink, Glazed tiles in dado up to 2ft in from platform

DOOR SHUTTERS:- Factory made flush doors

WINDOWS FRAME/STRUCTURE:- Powder coated aluminum section with glass

WATER SUPPLY:- Concealed water lines with standard quality fittings, Jaquar/Kohler or equivalent

ELECTRICAL:- Concealed copper wiring with standard quality fittings, boards and switches

PAINTING:- External wall finished with cements based paints, internal wall with oil bound distemper, POP cornice in drawing/dining, Enamel paint on steel work

OTHERS:- Double height entrance lobby, Designer light, Fixture in entrance lobby, entrance gate and common areas


LIFESTYLE

SPORTS & FITNESS
Aerobics Centre | Badminton Court | Basketball Court | Jogging Track | Lawn Tennis Court | Multipurpose Court | Squash Court | Swimming Pool | Toddler Pool | Yoga/Meditation Area | 

CONVENIENCE & SECURITY
Bus Shelter | CCTV Camera Security | Earthquake Resistant | Entrance Lobby | Gated Community | Medical Centre | Property Staff | Video Door Security | Water Softener Plant | 

ENTERTAINMENT & SOCIALIZING
Amphitheatre | Community Hall | Conference room | Jacuzzi | Party Lawn | Sauna | Senior Citizen Sitout | Theatre

ECO FRIENDLY
Flower Garden | Fountain | Garbage Disposal | Landscape Garden | Paved Compound | Rain Water Harvesting | Sewage Treatment


PRICE LIST

CONFIGURATIONAREACARPET AREABSP (IN SQFT)PRICE
2 BHK1090 - 1230 Sq.Ft.880 - 1025 Sq.Ft.370040.33 -45.51 Lacs
3 BHK1490 Sq.Ft.1280 Sq.Ft.370055.13 Lacs
4 BHK2630 Sq.Ft.2010 Sq.Ft.370097.31 Lacs


LOCATION HIGHLIGHTS

Sector-16, Greater Noida is a premium residential development with modern and well-planned infrastructure along with good connectivity. The locality offers numerous facilities including the availability of suitably priced residential properties, enhanced infrastructure with all the public transits systems.

Connectivity: 

FNG Expressway (15 min) | Noida-Greater Noida Expressway (25 min) | NH-24 (20 min) 
Railway Stations: Ghaziabad Railway Station (14.8 km) 
Hospital: Fortis Hospital (15.4 km)

Within 7 km: 
Schools: Sarvottam International School | Aster Public School


Total Project Area:8.00 Acres (75% Open)Project Details:10 Towers 1300 Units 25 FloorsConfigurations:Apartment | 2, 3, 4 BHKAddress:Sector-16 B Gr NoidaCity:Greater Noida


VVIP HOMES ACTUAL VIDEO


For more details click here: 7861008808
email: info@regrob.com


Wednesday, 24 May 2017

Salarpuria Sattva Magnus Jubilee Hills Hyderabad

Salarpuria Sattva Magnus Residential Project - Offers 2/3/4 BHK Apartments at Jubilee Hills Hyderabad


Salarpuria Sattva Magnus

Salarpuria Sattva Magnus is a lifestyle to behold! Comprising of smartly planned homes with 2/3/4 BHK options spread across 4 Residential towers and 1 regal Commercial Tower. This meticulously planned property with 506 homes is coming up in 5.4 acres of prime land near Jubilee hills in Hyderabad. The ultra-modern commercial entrance faces the Gachibowli area and the Residential Towers recede towards the quieter heart of the new city. Salarpuria Sattva Magnus provides a cosmopolitan lifestyle with amenities that complete life in every sense.

USP of the Project:
  • 27, 000 sq. ft Clubhouse
  • Rooftop Swimming Pool
  • Two Multipurpose Halls
  • Hobby Room
  • Supermarket, Clinic, Pharmacy, Admin Office
  • Pedestrian Pathway and Water Bodies
  • Double Height Entrance Lobby

Price Details


Salarpuria Sattva Magnus basically comprises of smartly designed homes with an availability to choose from 2, 3 and 4 BHK Apartments. The Base Price of the Project is Rs 5000 per sqft. The area of 2 BHK apartments is b/w 1200 – 1300 Sq Ft and starting price is 61 Lacs onwards. The area of 3 BHK apartments is b/w 1865 – 2625 Sq Ft and starting price is 95 Lacs onwards. The area of 4 BHK apartments is b/w 2960 – 2965 Sq Ft and starting price is 1.25 Crore onwards.


Floor Plan


2 BHK Floor Plan

4 BHK Floor Plan


3 BHK Floor Plan

Amenities


BASIC


  • Lift(s) 
  • 24/7 Power Backup 
  • Fire Fighting Systems
  • InterCom 
  • Car Parking 
  • Gymnasium
  • Club House 
  • Children's Play Area
  • 24/7 Water Supply

LIFESTYLE


SPORTS & FITNESS
  • Aerobics Centre
  • Badminton Court
  • Basketball Court
  • Spa
  • Squash Court
  • Swimming Pool
  • Toddler Pool
CONVENIENCE & SECURITY
  • 24x7 Security
  • Gated Community
  • Medical Centre
  • Property Staff
  • Security Cabin
ENTERTAINMENT & SOCIALIZING
  • Billiards 
  • Multipurpose Hall
  • Party Lawn
  • Senior Citizen Sitout
ECO FRIENDLY
  • Fountain
  • Landscape Garden
  • Paved Compound
  • Terrace Garden
SERVICES
  • Cafeteria
  • Clinic
  • Grocery Shop

Location Advantages


Jubilee Hills is a well-organized locality close to major highways connecting Hyderabad City. The locality is witnessing the construction of some of the extraordinary housing projects as developers are confident that this zone will yield them good returns in future. 

Connectivity: 

  • Nehru ORR (10 min) 
  • PV Narasimha Rao Expressway (10 min) 
  • Shankarpalli - Hyderabad Road (20 min)
  • Dargah Road (10 min) 
  • South India Shopping Mall (20 min) 
  • Gachibowli Stadium (20 min)

Within 5 km: 

  • Hospitals: Apple Multi Speciality Hospital, Pacific Hospital, Image Hospital
  • Schools: Oakridge International School, Mount Litera Zee School, Jubilee Hills Public School
  • Institutes: Indian School of Business, National Institute of Design, University of Hyderabad
Inorbit Mall - 7.1 Km

 Indian School of Business - 9 km

University of Hyderabad - 11.3 km

Continental Hospital - 10.9 km

Citizens Hospital - 15.4 km

For More Details Contact Us On 7569495236 OR Visit Our Property Page Click Here

SALARPURIA SATTVA MAGNUS JUBILEE HILLS HYDERABAD

Location Map: 


Slide-Share:


Rajapushpa Cannon Dale Kokapet Hyderabad

Rajapushpa Cannon Dale Ready to Move in Luxury Villa - Offers 4 BHK Apartments at Kokapet Hyderabad


Rajapushpa Cannon Dale

Rajapushpa Cannon Dale is another project of Rajapushpa Properties Pvt Ltd. Cannon Dale is located in Kokapet. The golden stretch of Kokapet is the future of Hyderabad. Developed as a global destination, Kokapet infrastructure is designed for future skylines, and upscale living environments to emerge as the “New Hyderabad” with an international feel and outlook. The young and intelligent, the passionate and the ambitious, the cosmopolitan crowds is what defines Kokapet. Cannon Dale is a tribute to the spirit of this New Hyderabad. Cannon Dale is inspired by your imagination. Experience joy at every step, discover unfolding lanscapes that invite you to laze, outdoors that inspire you to soar, and the ambience that is built around you.

Outer View of Villa

Entrance Area

Price Details


Rajapushpa Cannon Dale is providing beauifully designed 4 BHK Luxrious Villa at Kokapet, Hyderabad. This project is providing villa at very affordable prices. The area of 4 BHK apartments is 4200 and 4450 Sqft and starting price is 3.30 Cr. and 4 Cr. onwards.


Floor Plan


North Facing Villa

East Facing Villa

Master Plan


Amenities


BASIC

  • Gymnasium 
  • Lift(s) 
  • 24/7 Water Supply
  • 24/7 Power Backup 
  • Fire Fighting Systems 
  • InterCom
  • Car Parking 
  • Club House
  • Children's Play Area

LIFESTYLE


ENTERTAINMENT & SOCIALIZING
  • Multipurpose Hall
SPORTS & FITNESS
  • Swimming Pool

Location Advantages


Kokapet is located in a beautiful space in Hyderabad which is much far from the hasty tones and fuzziness of the city. Kokapet is a fast growing town in Ranga Reddy District in Andhra Pradesh, India and falls under Rajendranagarmanda. It is close to Rajiv Gandhi International Airport. Kokapet is almost an extension of Financial District and in the vicinity of the IT hub. Life in Kokapet is peaceful away from the pollution and hassles of the city. There are many schools, hospitals, banks and other important institutes in the region. It’s like a Nature gifted place for your Dream Home.

Nearby Schools Within 4 Km
  • The Future Kid's School
  • Oakridge International School,Gachibowli,hyderabad
  • Scholars International School
  • Phoenix Greens International School - Kokapet
  • The Global Edge School 
Nearby Hospitals Within 5 Km
  • Continental Hospitals
  • Dr. Amar Bariatric & Metabolic Institute
  • Nursing Home
  • Dr K Jyothirmayi MD - Psychiatrist & Therapist
  • Srija Hospital
Nearby Banks/ATMs Within 4 Km
  • Citibank ATM
  • ICICI BANK ATM
  • CITI Bank ATM
  • Axis bank ATM
Citizens Hospital - 13.3 Km

Continental Hospitals - 5 Km

Indian School Of Business - 7.7 Km

University of Hyderabad - 12.4 Km

Inorbit Mall - 13.7 Km

 For More Details Contact Us On 7569495236 OR Visit Our Property Page Click Here

RAJAPUSHPA CANNON DALE KOKAPET HYDERABAD infography

Location Map:


Rajapushpa Green Dale Gachibowli Hyderabad

Rajapushpa Green Dale Residential Project - Offers 3/4 BHK Luxurious Apartments at Gacibowli Hyderabad


Rajapushpa Green Dale

Rajapushpa Green Dale is one of the residential developments of Rajapushpa Properties, located in Hyderabad. The project offers 3 BHK, 4 BHK and 5 BHK villas. It is well equipped with all the amenities to facilitate the needs of the residents.  This project consists of total 275 Villa. This Project is conncted to all major locality like ORR, IT district etc.  This 50 acre project is spread in three independent communities. 

USP of the Project:
  • Street light
  • Solar panel
  • Private terrace
  • Electricity lines
  • Black top roads
Outer View

Price Details


Rajapushpa Green Dale Villa is one of the most splendid and beautiful residential development projects in Gachibowli – Tellapur Hyderabad. This project is providing 3/4 BHK Luxurious Apartments at very affordable price. The area of 3 BHK apartments is b/w 3945 – 4370 sq ft and area of 4 BHK apartments is b/w 4980 – 5060 sq ft. 

Floor Plan


3 BHK Floor Plan


4 BHK Floor Plan

Amenities

BASIC

  • 24/7 Water Supply 
  • 24/7 Power Backup 
  • Fire Fighting Systems
  • InterCom
  • Car Parking 
  • Gymnasium
  • Club House
  • Children's Play Area 
  • Lift(s)

LIFESTYLE


CONVENIENCE & SECURITY
  • CCTV Camera Security
  • Gated Community
  • Property Staff
  • Vastu Compliant
  • Video Door Security
SPORTS & FITNESS
  • Golf Course
  • Jogging Track 
  • Swimming Pool
ECO FRIENDLY
  • Rain Water Harvesting
  • Terrace Garden

Location Advantages


Gachibowli is located near to the outer ring road that has high transactions in the real estate sector. The tag of being an IT hub attracts the maximum crowd of the city here. The primary reason behind the increasing residential real estate demands is that Gachibowli is house to many IT/ITES companies. Affordable property rates and improved infrastructure has led to a surge in the property price of the city. These developments create a positive impact on the realty market of the city.

Nearby Schools Within 4 KM
  • Glendale Creative Arts Academy
  • SERRA INTERNATIONAL PRE SCHOOL - GACHIBOWLI
  • Epistemo Global School - 
  • Manthan International School
Nearby Hospitals Within 5 KM
  • Citizens Hospital
  • Netradeep eye clinic
  • Netradeep
  • PRANAV EYE CARE & OPTICALS
  • Pranaam Wellness Center
Nearby Banks Within 5 KM
  • SBI ATM
  • ICICI ATM
  • Axis Bank ATM
  • Canara Bank ATM
  • SBH ATM
Continental Hospital - 17.2 Km

Citizens Hospital - 6.3 Km

Indian School of Business - 14.4 Km

University Of Hyderabad - 11 Km

For More Details Contact Us On 7569495236 OR Visit Our Property Page Click Here

Rajapushpa Green Dale Gachibowli Hyderabad Infography

    Location Map:


    Tuesday, 23 May 2017

    Rajapushpa Open Skies Kokapet Hyderabad

    Rajapushpa Open Skies Ready to Move in Residential Project - Offers 4 BHK Luxury Villa at Kokapet, Hyderabad 


    Rajapushpa Open Skies, located in Hyderabad, is a residential development of Rajapushpa Properties. It offers spacious and skillfully designed 2BHK and 3BHK Villas. The project is well equipped with all the basic amenities to facilitate the needs of the residents. The site is in close proximity to various civic utilities. Rajapushpa Open Skies is set against the tamed highland of Kokapet that rises as a tribute to your beautiful imagination.

    Villa View


    USP of the Project:
    • Legal Approval: Huda
    • Architect: Genesis 

    Price Details


    Rajapushpa Open Skies is offering 4 BHK Luxurious Villa at very affordable Price. The area of 4 BHK apartments is b/w 4150 – 5100 Sqft and the price range of this project is 3.42 - 4.21 Crores Onwards.

    Floor Plan


    Master Plan


    Amenities


    BASIC

    • 24/7 Water Supply
    • 24/7 Power Backup 
    • Fire Fighting Systems
    • InterCom 
    • Car Parking
    • Gymnasium
    • Club House
    • Children's Play Area
    • Lift(s)

    LIFESTYLE


    SPORTS & FITNESS
    • Basketball Court
    • Indoor Games
    • Jogging Track
    • Lawn Tennis Court
    • Spa
    • Swimming Pool
    • Table Tennis
    • Yoga/Meditation Area
    CONVENIENCE & SECURITY
    • 24x7 Security
    • Gated Community
    • Piped Gas
    • Vastu Compliant
    • Water Softener Plant
    • Wi-Fi Connectivity
    ENTERTAINMENT & SOCIALIZING
    • Amphitheatre
    • Billiards
    • Card Room
    • Conference room
    • Multipurpose Hall
    SERVICES
    • Cafeteria
    • Internal Street Lights 
    • Library
    ECO FRIENDLY
    • Landscape Garden
    • Paved Compound
    • Sewage Treatment

    Location Advantages


    Kokapet is located in a beautiful space in Hyderabad which is much far from the hasty tones and fuzziness of the city. Kokapet is a fast growing town in Ranga Reddy District in Andhra Pradesh, India and falls under Rajendranagarmanda. It is close to Rajiv Gandhi International Airport. Kokapet is almost an extension of Financial District and in the vicinity of the IT hub. Life in Kokapet is peaceful away from the pollution and hassles of the city. There are many schools, hospitals, banks and other important institutes in the region. It’s like a Nature gifted place for your Dream Home.

    Nearby Schools within 4 KM
    • The Future Kid's School
    • Oakridge International School,Gachibowli,hyderabad
    • Scholars International School
    • Phoenix Greens International School - Kokapet
    Nearby Hospitals within 5 KM
    • Continental Hospitals
    • Dr. Amar Bariatric & Metabolic Institute
    • Dr K Jyothirmayi MD - Psychiatrist & Therapist
    • Nursing Home
    • Srija Hospital
    Nearby Banks/ATM within 2 KM
    • ICICI BANK ATM
    Other Important Nearby Places 
    • 3 km from Microsoft
    • 9 km from Apollo Hospital
    • 4 km from DPS
    • 10 km from Hitech City
    • 9 km form Shilparamam 
    • 19 km from International Airport
    Indian School Of Business

    Continental Hospital


    For More Details Contact Us On 7569495236 OR Visit Our Property Page Click Here


    Location Map:


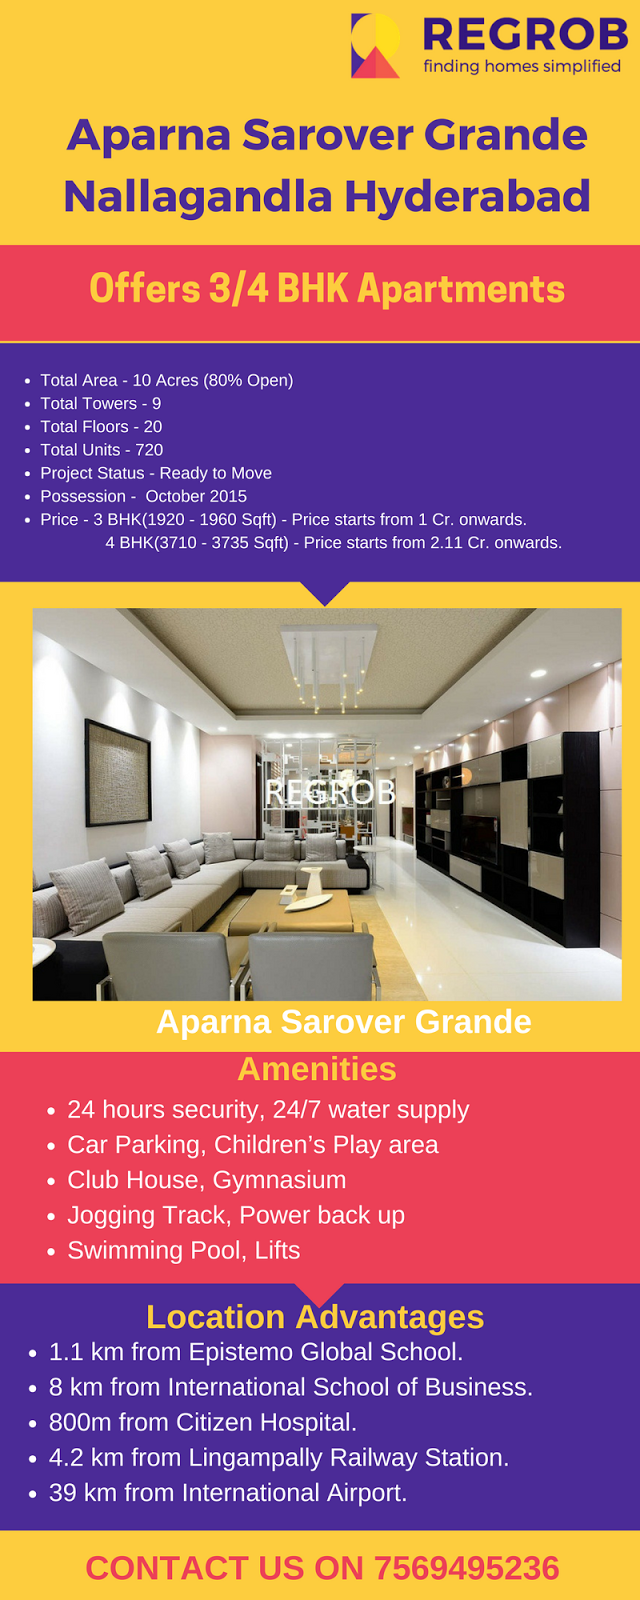
    Aparna Sarovar Grande Nallagandla Hyderabad

    Aparna Sarovar Grande Ready to Move Project - Offers 3/4 BHK Apartments at Nallagandla Hyderabad


    Aparna Sarovar Grande

    Aparna Sarovar Grande is a residential project by an Aparna Constructions, located in Hyderabad. It offers skilfully designed 3BHK and 4BHK apartments at affordable price. The project is well equipped with all modern day amenities to suit the buyers and their needs. The real impact of creating a “Green” Building is not just on the outside environment but inside, where people live and play. Attention to details like optimizing cross ventilation and natural light will help reduce energy consumption for air-conditioning and lighting. To enhance this magic further, the use of non-toxic, environment friendly and easily recyclable materials and products have been used. Aparna Sarovar Grande is nestled amidst resplendent beauty of nature and is located away from the noisy and crowded streets. This property is spread across approx. 10+ acres of land and is surrounded by lush greenery, thus providing a backdrop that is peaceful and serene. The apartments of this magnificent residential project are dotted with state- of-the-art facilities and modern amenities that will take your standards of living higher by a notch. Investing in this property will provide you great deal of benefits for a lifetime.

    USP Of the Project:
    • Earthquake Resistant RCC Framed Structure
    • Grocery/Pharmacy
    • Roof Top Swimming Pool
    • More Energy and Water Savings
    • Reduced Waste
    • Increased Comfort Levels
    • Improved Environment
    • Reduced Stress Levels & Lower Health Costs
    • Lower Operations & Maintenance Costs

    Price Details


    The area of 3 BHK apartments is b/w 1920-1960 Sqft and starting price is 1 Cr. onwards. The area of 4 BHK apartments is b/w 3710-3735 Sqft and starting price is 2.11 Cr. onwards.

    Regular Block: West facing apartments in Regular Blocks are offered at the base price of Rs. (5199-5399) per sqft and East facing apartments are offered at the base price of Rs. (5299-5499) per sqft ‘-including floor rise charges. Amenities cost around Rs. 6.5 lakhs. Gas Pipeline charges cost around Rs. 40000. The Legal and Documentation charges cost around Rs. 20000. 

    Premium Block: West facing apartments in Premium Blocks are offered at the base price of Rs. (5699-5899) per sqft and east facing apartments are offered at the base price of Rs. (5799-5999) per sqft. Amenities cost around Rs. 10 lakhs. Gas Pipeline charges cost around Rs. 40000. The Legal and Documentation charges cost around Rs. 25000. 

    Floor Plan:


    Master Plan


    Aparna Sarovar Grand spreads over an area of about 10 acres with 80% open space for outdoor activities. The project consists of 9 towers and there are 20 floors in each tower. The total number of units in the project is 720.


    Amenities

    BASIC

    • Lift(s)
    • 24/7 Water Supply 
    • 24/7 Power Backup
    • Fire Fighting Systems
    • InterCom
    • Car Parking
    • Gymnasium
    • Club House
    • Children's Play Area

    LIFESTYLE


    CONVENIENCE & SECURITY
    • 24x7 Security
    • Car wash area
    • CCTV Camera Security
    • Earthquake Resistant
    • Gated Community
    • Piped Gas
    • RO System
    • Vastu Compliant
    • Video Door Security
    • Visitors Parking 
    • Water Softener Plant
    • Wi-Fi Connectivity
    SPORTS & FITNESS
    • Aerobics Centre
    • Badminton Court
    • Basketball Court
    • Indoor Games
    • Jogging Track
    • Lawn Tennis Court
    • Spa
    • Squash Court
    • Swimming Pool
    • Table Tennis
    • Yoga/Meditation Area
    ECO FRIENDLY
    • Fountain
    • Garbage Disposal
    • Landscape Garden
    • Sewage Treatment
    • Solar Lighting
    SERVICES
    • Creche/Day care
    • Grocery Shop
    • Library
    • Restaurant
    ENTERTAINMENT & SOCIALIZING
    • Multipurpose Hall
    • Theater Home
    Inner View 

    Kitchen

    Dining Room

     Bedroom

    Living Room

    Bedroom

    Living Room

    Gymnasium

    Location Advantages


    Nallagandla, an established residential destination of Hyderabad is housing a wide range of residential properties. The locality has everything from affordable dwellings to high-rise apartments and independent villas. This availability has gained the attention of buyers to construct their dream space in this well-connected destination of the city. Availability of banks, educational institutions, hospitals and shopping malls in the neighborhood. Well connected to other parts of Hyderabad via efficient infrastructure and transportation.

    Connectivity: 

    • Nehru ORR (10 min) 
    • ISB road (20 min) 
    • Gachibowli road (20 min) 
    • Chandanagar Railway Station (15 min) 
    • PJR Stadium (20 min) 
    • Gachibowli Stadium (20 min) 
    Within 5 km: 

    • Schools: Sancta Maria International School, Manthan International School
    • Hospitals: Citizens Hospital, American Oncology Institute, United Hospitals
    • Institutes: Epistemo Global, University of Hyderabad, Indian School of Business 

    For More Details Contact Us On 7569495236 OR Visit Our Property Page Click Here


    Location Map: