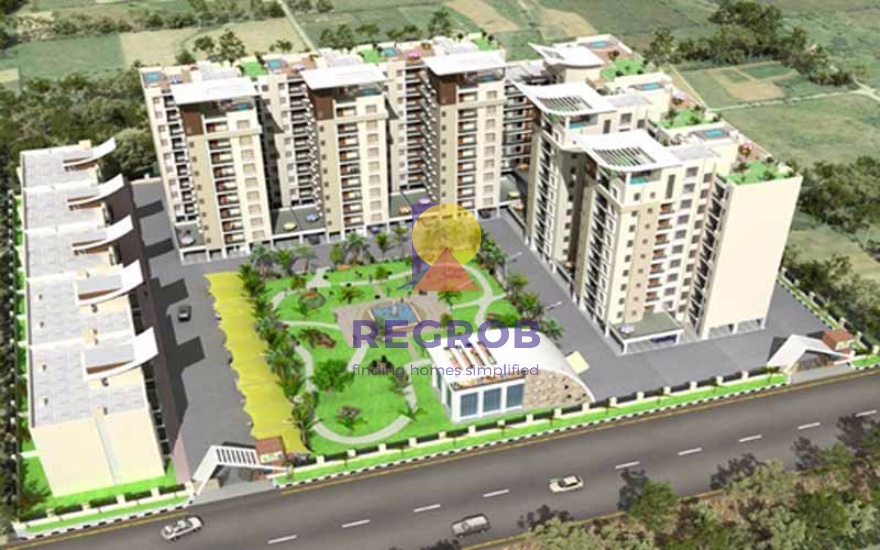
Sobha Forest View is a residential project, a product of Sobha Limited in Lingadheeranahalli, South Bangalore. Invest in this wishfully designed 2BHK, 3BHK, 3.5 BHK and 4BHK apartments, which boast of the best of industry specifications. Sobha Forest View is among the most popular projects in the region. The project is approved by The Bruhat Bengaluru Mahanagara Palike.Lingadheeranahalli is an emerging hub for residential growth which is located nearby the BDA layout. Upcoming Namma Metro network and rapid infrastructural growth are some of the reasons that many developers are eyeing Lingadheeranahalli for their new project launches. Bangalore tops the chart of the most demanded property destinations in India. This has led to the development of the suburbs of the city as well.


Founded in 1995, Sobha Ltd formerly Sobha Developers Ltd has quickly climbed the charts of success to become a Rs. 26 billion enterprises and one of the largest real estate players in the country. It is one of the few multinational real estate companies operating in the country, having business operations in Oman with a strong footprint in Dubai.
Headquartered in Bengaluru, Sobha is a publicly listed company. Since inception, Sobha has completed 111 real estate projects and 278 contractual projects covering about 81.64 million square feet of area. The company also holds the distinction of being the country\'s only backward integrated real estate developer. Backward integration has been one of the unique competitive strengths of Sobha, giving it a definite edge over the competitors. Sobha's unflinching commitment to quality and customer satisfaction has been rewarded time and again by various institutions of repute. The unwavering loyalty and faith from buyers and investors speak volumes about the Company's passion for perfection, thus validating it as a preferred reality brand in India.
LOCATION MAP
FLOOR PLAN

MASTER PLAN

The total project area for Shobha Forest View is 13.28-acre. The master plan includes 75% open space covered with gardens, a 4-level clubhouse, and 2 multi-purpose Halls. This project offers 3 BHK and 4 BHK ready to move in residential apartments at an affordable price. Built-up area for a 3 BHK apartment ranges from 1500 sqft to 2250 sqft. A 4 BHK apartment is built on a land area of 3242 sqft. A total of 14 towers stands tall in this beautiful land. The total no. of apartments in Shobha Forest View are 889 and each tower consists of 27 floors.
POSSESSION STATUS:
Cedar - May 2017
Ebony - May 2017
Alder - May 2017
Maple - January 2015
PROJECT DETAILS:
Number of Blocks: 6
Super Luxury Plus (Oak):
Number of Floors: 2B+G+19
Total Units: 152
Super Luxury (Maple)
Number of Floors: B+G+20
Total Units: 240
Luxury (Pine)
Number of Floors: B+G+20
Total Units: 100
Luxury (Cedar)
Number of Floors: 2B+G+26
Total Units: 156
Ebony
Number of Floors: G+26
Total Units: 156
Alder
Number of Floors: G+17
Number of Units: 85
Connectivity:
Kanakpura road (10 min) | Mysore road (10 min) | NICE Bangalore-Mysore Expressway (15 min) | NH-48 (20 min)
Within 8 km:
Schools: National Public School | D.A.V Public School | BGS Public School
Hospitals: Vasavi Hospital | BGS Global Hospitals
Institutes: RV College of Architecture | City Engineering College | K. S. Institute of Technology
(Distances are straight line measurements from the center of the locality.)
ABOUT CITY:
Bangalore is one of the largest IT hubs of the country, earning the nickname of 'Silicon Valley of India'. IT professionals look favorably at the residential developments here because of the factors including strong transportation, improved socio-economic status, and a presence of modern day conveniences increasing the demand for residential properties in Bangalore. Also, with positive trends the city is growing with new launches thereby, giving a variety to potential buyers to invest in as per their budget. The residential properties in Bangalore, ranging from affordable units to high-rise apartments to studios has welcomed people from different walks of life, thereby giving an opportunity to the developers to match up with the increasing housing demand.
| Total Projec Area : | 13.28 Acres (75% Open) |
|---|---|
| Saleable Area : | 1500-3242 sq. ft. |
| Project Details : | 14 Towers 889 Units 27 Floors |
| Configurations : | Apartment | 3, 4 BHK |
| Address : | Lingadheeranahalli |
| City : | Bangalore South |
STRUCTURE:
RCC framed structure with concrete block masonry walls
Covered car park in 2 basements and ground
FOYER/LIVING/DINING:
Natural/engineered stone slab flooring and skirting
Plastic emulsion paint for walls and ceiling
BEDROOMS:
Vitrified tile flooring and skirting in bedrooms
Laminated wooden flooring and skirting in master bedroom only
Plastic emulsion paint for walls and ceiling
KITCHEN:
Superior quality ceramic tile flooring
Superior quality ceramic wall tile dado up to ceiling
Plastic emulsion paint for ceiling
TOILETS:
Superior quality ceramic tile flooring
Superior quality ceramic wall tile dado up to false ceiling level
False ceiling with grid panels
Counter top in all toilets except maids toilet
Shower partition master toilet only
BALCONIES/UTILITIES:
Superior quality ceramic tile flooring and skirting
Granite coping for parapet/MS handrail as per design
Plastic emulsion paint for ceiling False ceiling with grid panels wherever applicable
All walls painted in textured paint
UTILITY ROOM:
Ceramic tile flooring and skirting
Plastic emulsion paint for walls and ceiling
Main doors bedroom doors
Timber frame and architrave
Shutters with both side masonite skin
TOILET DOORS:
Timber frame and architrave
Shutters with outside masonite skin and inside laminate
All other doors to be manufactured in specially designed heavy duty powder coated aluminum extruded frames
WINDOWS/VENTILATORS:
Heavy-duty powder coated aluminum glazed windows and ventilators made from specially designed and manufactured sections
COMMON AREA LOBBY:
Granite flooring in lobby
Superior quality ceramic wall tile dado up to ceiling/false ceiling
Granite coping for parapet MS handrail as per design
Plastic emulsion paint for ceiling
STAIRCASE:
Cement concrete for treads and risers
MS handrail
Textured Paint for walls
Plastic emulsion paint for ceiling
Parapet wall with granite coping
PLUMBING AND SANITARY:
Sanitary fixtures of reputed make in all toilets
Chromium plated fittings of reputed make in all toilets
25-liter capacity geyser in all toilets except powder room
15-litre capacity geyser in servant toilet
Stainless steel single bowl sink with drain board in utility
ELECTRICAL WORKS:
Split AC provision in living room and all bedrooms
BESCOM power supply: 12KW 3 phase supply for 4-bedroom unit and 10KW 3 phase supply for 3-bedroom unit
Exhaust fans in kitchen and toilets
Television points in living room and all bedrooms
Telephone points in living room and all bedrooms
For more details, you can contact our property team expert at this number 8688821292and get free site visits and discounts.click here-
For more details, you can contact our property team expert at this number 8688821292and get free site visits and discounts.click here-