Showing posts with label 1 bhk apartments. Show all posts

Tuesday, 22 August 2017

SHRIRAM SUMMITT APARTMENTS ELECTRONIC CITY BANGALORE

SHRIRAM SUMMITT APARTMENTS IN ELECTRONIC CITY BANGALORE

Located in Electronic City Phase I, one of the largest electronic industrial parks in India, every amenity and service within the property is well designed so that there is nothing to worry about in an otherwise hectic life. The elevated expressway and NICE road provide excellent connectivity to all parts of Bengaluru with instant access to IT powerhouses like Infosys, Wipro and HP, hospitals like Narayana Health City and Sparsh Hospital and schools like Ebenezer International and Treamis World School. From the planning to the design to the location to the amenities, there isn’t a single facet of this landmark that hasn’t been meticulously planned down to the last detail.


Amenities
BASIC
  • Lift(s)
  • 24/7 Water Supply
  • 24/7 Power Backup
  • Fire Fighting Systems
  • Intercom
  • Car Parking
  • Gymnasium
  • Club House
  • Children's Play Area


LIFESTYLE
SPORTS & FITNESS
  • Badminton Court
  • Basketball Court
  • Cricket Pitch
  • Golf Course
  • Indoor Games
  • Jogging Track
  • Lawn Tennis Court
  • Multipurpose Court
  • Skating Rink
  • Squash Court
  • Steam Room 
  • Swimming Pool
  • Table Tennis
  • Yoga/Meditation Area


ENTERTAINMENT & SOCIALIZING
  • Amphitheatre
  • Banquet Hall
  • Billiards
  • Sauna
  • Senior Citizen Sitout 
  • Theatre


ECO FRIENDLY
  • Fountain
  • Landscape Garden
  • Paved Compound
  • Rain Water Harvesting
  • Sewage Treatment


SERVICES
  • Creche/Day care
  • Grocery Shop
  • Library
  • Toilet for drivers


CONVENIENCE & SECURITY
  • Vastu Compliant
  • Wi-Fi Connectivity


LOCATION HIGHLIGHTS
Electronic City, a sought after locality based in the southernmost region of Bangalore, enjoys the benefits of being the IT hub in mid of a mesh of easy connectivity facilities. It is due to this robust industrial infrastructure the area has seen widespread development in transport facilities. The presence of the long expressway from the Silk Board Junction to the Electronic City is one of the most popular elevated highways. This trend has given the opportunity to mid-sized developers to come up with their new residential projects.

Connectivity: 
NH-44 (10 min) | Electronic City Flyover (15 min) | Outer Ring road (20 min)

Within 5 km: 
Schools: Sri Chaitanya Techno School | Izee Business School | Ebenezer International School 
Hospitals: Narayana Hrudayalaya Hospital | Ramakrishna Smart Hospital | Infosys Medical Center 
Institutes: ISBR Business School | Institute of Finance and International Management | Xavier Institute of Management

ABOUT CITY
Bangalore is one of the largest IT hubs of the country, earning the nickname of 'Silicon Valley of India'. IT professionals look favorably at the residential developments here because of the factors including strong transportation, improved socio-economic status and presence of modern day conveniences increasing the demand for residential properties in Bangalore. Also, with positive trends the city is growing with new launches thereby, giving a variety to potential buyers to invest in as per their budget. The residential properties in Bangalore, ranging from affordable units to high-rise apartments to studios has welcomed people from different walks of life, thereby giving an opportunity to the developers to match up with the increasing housing demand.


Email: info@regrob.com

Wednesday, 21 June 2017

Salarpuria Sattva East Crest Bangalore

PROJECT PROFILE:

Being developed on 6.6 acres of land, Salarpuria Sattva East Crest is a thoughtfully designed project by Salarpuria Sattva Group at Old Madras Road, East Bangalore. The project offers 1/2/3 BHK apartments suiting the requirements of the modern age homebuyers. Offering 640 residential units, this project offers ample living spaces. The project has a total of 11 residential blocks and a configuration of G + 17 floors.Realty segment of Bangalore has matured remarkably over past few years. Ranging from affordable to luxury properties, the market is a broader one with a steady demand coming up from the buyers a well as investors, in both residential and commercial segments. However, as per the market watchers, residential property has brought about good news for the developers. There have been extensive demands for value homes or mid-segment homes in Bangalore, and they are faster as compared to the supply.Old Madras Road (OMR) (National Highway No 4) is a coveted and premium neighborhood of Bangalore, which has rapidly transformed itself into a cosmopolitan center of the city, boasting a number of residential as well as commercial options. A boost in the civic infrastructure and the resultant fast-tracked development have added to the realty market here. OMR is also the entry point to Whitefield, the IT hub of the city. Also, the signal-free corridor of the Outer Ring Road (ORR) is the main reason for the increased investments here in OMR.


Built on trust, innovation, and knowledge leadership, the Salarpuria Sattva Group is one of India's leading Property Development, Management and Consulting organizations.Founded in 1986 with the primary focus of developing high-quality constructions, the Group has attained leadership positioning in the field and is one of the most preferred brands in the country today. Having pioneered the early development landscape in Bangalore and literally shaping the city's skyline since the mid-80s, the Group has a diverse portfolio of world-class IT Parks, commercial, residential, hospitality and retail properties.A course of natural evolution and diversification led to the formation of the Salarpuria Sattva Group, which blends the traditional strengths of the Salarpuria Sattva Group's development business and the forward-looking diversification into many verticals such as Aerospace, Hi-tech, Education, Facilities Management, and Warehousing.
Fueled by an intense eagerness to innovate, deliver value and build trust, the expanding business footprint has spread across many major Indian cities. The unwavering focus has always been to attain

LOCATION MAP


FLOOR PLAN 


MASTER PLAN


Salarpuria Sattva East Crest is built on a land area of 6.6-acre. The total number of units in this project is 667. 11 towers in this project and 8 are completed with. It is an under construction project and possession started in June 2018.


CONNECTIVITY:

En-route to Hoskote- being developed as industrial hub
Signal free connectivity to ITPL & Whitefield, Safal Hypermarket
Close to localities like Whitefield, ITPL, KR Puram & Indiranagar
Proposed train route which will decongest OMR and the nearby locations.
Proximity to IT hubs and important commercial centers of the city.
Upcoming metro network.

Approval:

The Bruhat Bengaluru Mahanagara Palike


AMENITIES:

24/7 water supply
Amphitheatre
ATM
Car Parking
Card Room
CCTV Camera Security
Children’s Play area
Club House
Eco-Friendly Development
Electricity facility
Fire Fighting Systems
Flower Garden
Food Court


PROJECT DETAILS:

Total Project Area:  6.60 Acres (72% Open)
Project Details      :  11 Towers 667 Units 18 Floors
Configurations      :  Apartment | 1, 2, 3 BHK
Address                :  Old Madras Roa
City                      :  Bangalore East


For more details, you can contact our property team expert at this number 9066021404 and get more incentives.click here-


Tuesday, 13 June 2017

Modi Paramount Avenue Nagaram Hyderabad - Price | Location | Floor Plan | Possesion

Modi Paramount Avenue


Modi Paramount Avenue is a residential project developed by Modi Properties. The project offers very well designed 1BHK, 2BHK and 3BHK residential apartments. The project is well connected by various modes of transportation. The site is in close proximity to various civic utilities. This is ready to move in project. Project was completed on July 2015.

Entrance Gate

Every home designed in Paramount Avenue brings alive a harmony of exclusive designs that speak of the latest trends in modern architecture. The project boasts of sprawling spaces ensuring fresh air and excellent ventilation. The homes reflect tasteful decor and openness ensuring an international lifestyle. The planning of the project is smart as is evident by the design and layout, the location and the fittings. It is a spacious project with smart homes which fits smartly into ones needs and budget. Its smart features promise a life of peace, contentment and convenience. With everything grand and beautiful, Paramount Avenue certainly makes the residents money worth investing.

USP of the Project:
  • Earthquake Resistant RCC Framed Structure
  • Sewage Treatment Plant
  • Strategic Location Advantages

Price Details


Modi Paramount Avenue is providing 1 BHK, 2 BHK and 3 BHK residential apartments at very affordable prices. All apartments are beautifully designed. 

Configuration                                                 Area                                                Price

1 BHK                                                             540 Sqft                                          13.37 Lacs
2 BHK                                                             1010 Sqft                                        23.03 Lacs
3 BHK                                                             1210 Sqft 27.43 Lacs

Floor Plan


1 BHK Floor Plan

2 BHK Floor Plan

3 BHK Floor Plan

Master Plan


Modi Paramount Avenue is spread over an area of 2 acres of land. There is only one tower in this project. There is 9 Floors in this tower. Total no. of units in this project are 224.


Amenities


BASIC

  • 24/7 Water Supply 
  • 24/7 Power Backup
  • InterCom
  • Car Parking
  • Gymnasium
  • Club House
  • Children's Play Area
  • Lift(s)
  • Fire Fighting Systems

LIFESTYLE


CONVENIENCE & SECURITY
  • CCTV Camera Security
  • Power Back up Lift
  • Property Staff
  • Video Door Security
SPORTS & FITNESS
  • Badminton Court
  • Basketball Court
  • Cricket Pitch
  • Swimming Pool
SERVICES
  • Automated Car Wash
  • Creche/Day care
  • Library
ECO FRIENDLY
  • Landscape Garden
  • Paved Compound
ENTERTAINMENT & SOCIALIZING
  • Banquet Hall
Pool

Living Room

Kitchen

Bedroom
 
Washroom

Location Advantages


Nagaram is a developing suburb in Hyderabad. It is also located in close proximity to district head-quarters of Hyderabad. Kapra is the nearest town to Nagaram. Convenient road connectivity allows easy traveling from Kapra to Nagaram via Pudiwada Road. Ghatkesar and Charlapalli Railway Stations are the nearest, and are accessible easily from Nagaram. Ecil Cross Roads, APSRTC, Mallapur APSRTC & Sainikpuri APSRTC Bus Stations are the nearby by Bus Stations to Nagaram which provide good connectivity to other key nodes of the city. Schools, banks, ATMs and hospitals are available in the neighborhood and being near to major IT expansion and parks, Nagaram is swiftly becoming a hot spot in Real Estate market.

Nearby Schools within 4 Km
  • Geetanjali School
  • Reqelford International School
  • Lotus National School
  • RSB Bank School Of Banking Institution
  • Rankers e-Techno School - Nagaram
Nearby Hospitals within 5 Km
  • Arc Orthopaedic Clinic
  • Vijaya Hospital
  • Soorya Orthopaedic Hospital
  • Chaitanya Hospital
  • Sri Laxmi's Smile Care Dental Clinic
Location Map:


For More Details Contact Us on 7569495236 OR Visit Our Property Page Click Here

Modi Paramount Avenue Nagaram Hyderabad infography


Wednesday, 7 June 2017

Vasavi Brindavanam Motinagar Hyderabad - Price | Location | Floor Plan | Master Plan | Possession

Vasavi Brindavanam


Vasavi Brindavanam, located in Sultan Bagh, Hyderabad, which is a residential development of Vasai Group and Shreemukh Builders. It offers spacious and skillfully designed 1, 2 and 3 BHK apartments that are well-equipped with all the basic amenities to facilitate the needs of the residents. The site is located in close proximity to various civic amenities. The project is legally approved by HMDA and GHMC. Several financial institutions such as Axis Bank and State Bank of India is available to provide monetary support to the potential customers. This is ready to move in project and project was completed on March 2016. 


USP of the Project:
  • Provision for Car Wash
  • Solar Fencing and Solar Street Lights
  • GHMC Approved Project
  • 376 Luxury Apartments
  • Maintenance Office
  • 2 Level Car Parking
  • Water Softener System
  • Exquisite Landscape and Central Landscaping
  • CC Cameras

Price Details


Vasavi Brindavanam is proiding 1,2 and 3 BHK luxury apartments at very affordable price. All apartments are very well equipped and furnished. Base Price of the project is 3960 per sqft. The area of 1 BHK apartments is b/w 750-990 sqft and price starts from 29 Lacs onwards. The area of 2 BHK apartments is b/w 1240-1360 sqft and price starts from 49 Lacs onwards. The area of 3 BHK apartments is b/w 1380-1260 sqft and price starts from 54 Lacs onwards. 

Floor Plan


1 BHK Floor Plan

2 BHK Floor Plan

3 BHK Floor Plan

Master Plan


Vasavi Brindavanam is spread over an area of 4.50 acres of land with 63% open surface area. There are 7 towers in this project and each tower contains of 9 floors. No. of units in this project area 414.


Amenities


BASIC

  • Lift(s) 
  • 24/7 Water Supply 
  • 24/7 Power Backup
  • Fire Fighting Systems 
  • Car Parking 
  • Gymnasium
  • Club House 
  • Children's Play Area
  • InterCom

LIFESTYLE


SPORTS & FITNESS
  • Badminton Court
  • Indoor Games
  • Swimming Pool
  • Table Tennis
  • Toddler Pool
ECO FRIENDLY
  • Landscape Garden
  • Paved Compound
  • Rain Water Harvesting 
  • Solar Lighting
CONVENIENCE & SECURITY
  • 24x7 Security
  • CCTV Camera Security
  • Property Staff
  • Water Softener Plant
ENTERTAINMENT & SOCIALIZING
  • Billiards
  • Multipurpose Hall
  • Party Lawn

SERVICES

  • Automated Car Wash
  • Cafeteria
  • Library

Location Advantages


Moti Nagar is a fast developing commercial and residential area in the west zone of Hyderabad. This area also lies in proximity to the Rajiv Gandhi International Airport and top IT companies like Amazon.com, Microsoft, Accenture, Sierra Atlantic, TCS, Infosys, Polaris and few others. The area has also grown into a software hub to several multinational companies namely AmaraRaja, Paraexel, Dupont, Covidien, Avesthagen, etc. Its closeness with the Hi-Tech city has resulted in lot of working professionals to reside here. The nearest MMTS station is located at Bharat Nagar. The presence of residential and commercial hubs in the vicinity has made it easier for the residents to commute. Rythu Bazaar situated nearby is well-known as Farmer’s Market in Hyderabad. In this market, farmers bring vegetables and sell directly to the consumers, thereby eliminating middlemen costs. Keeping in mind with all above parameters has in turn made Moti Nagar a haven for the inhabitants, working professionals and real estate developers to invest in future endeavors.

Nearby schools within 4 Km
  • The Hyderabad Public School
  • EuroKids
  • Kangaroo Kids Preschool
  • St Alphonas High School
  • St. Mary's High School
Nearby Hospitals within 5 Km
  • Magus Curo Rehabilitation Centre
  • Swastha Ayurveda Panchakarma Hospital
  • Pacific Clinics
  • Basavatarakam Indo American Cancer Hospital & Research Institute
  • Tanvir Hospital

Continental Hospital - 19.2 Km

Citizens Hospital - 19.2 Km

Indian School Of Business - 18.8 Km

Inorbit Mall - 9.2 Km

University of Hyderabad - 21.1 Km

Location Map:


For More Details Contact Us On 7569495236 OR Visit Our Property Page Click Here

Vasavi Brindavanam infography

Slide-Share:


Tuesday, 30 May 2017

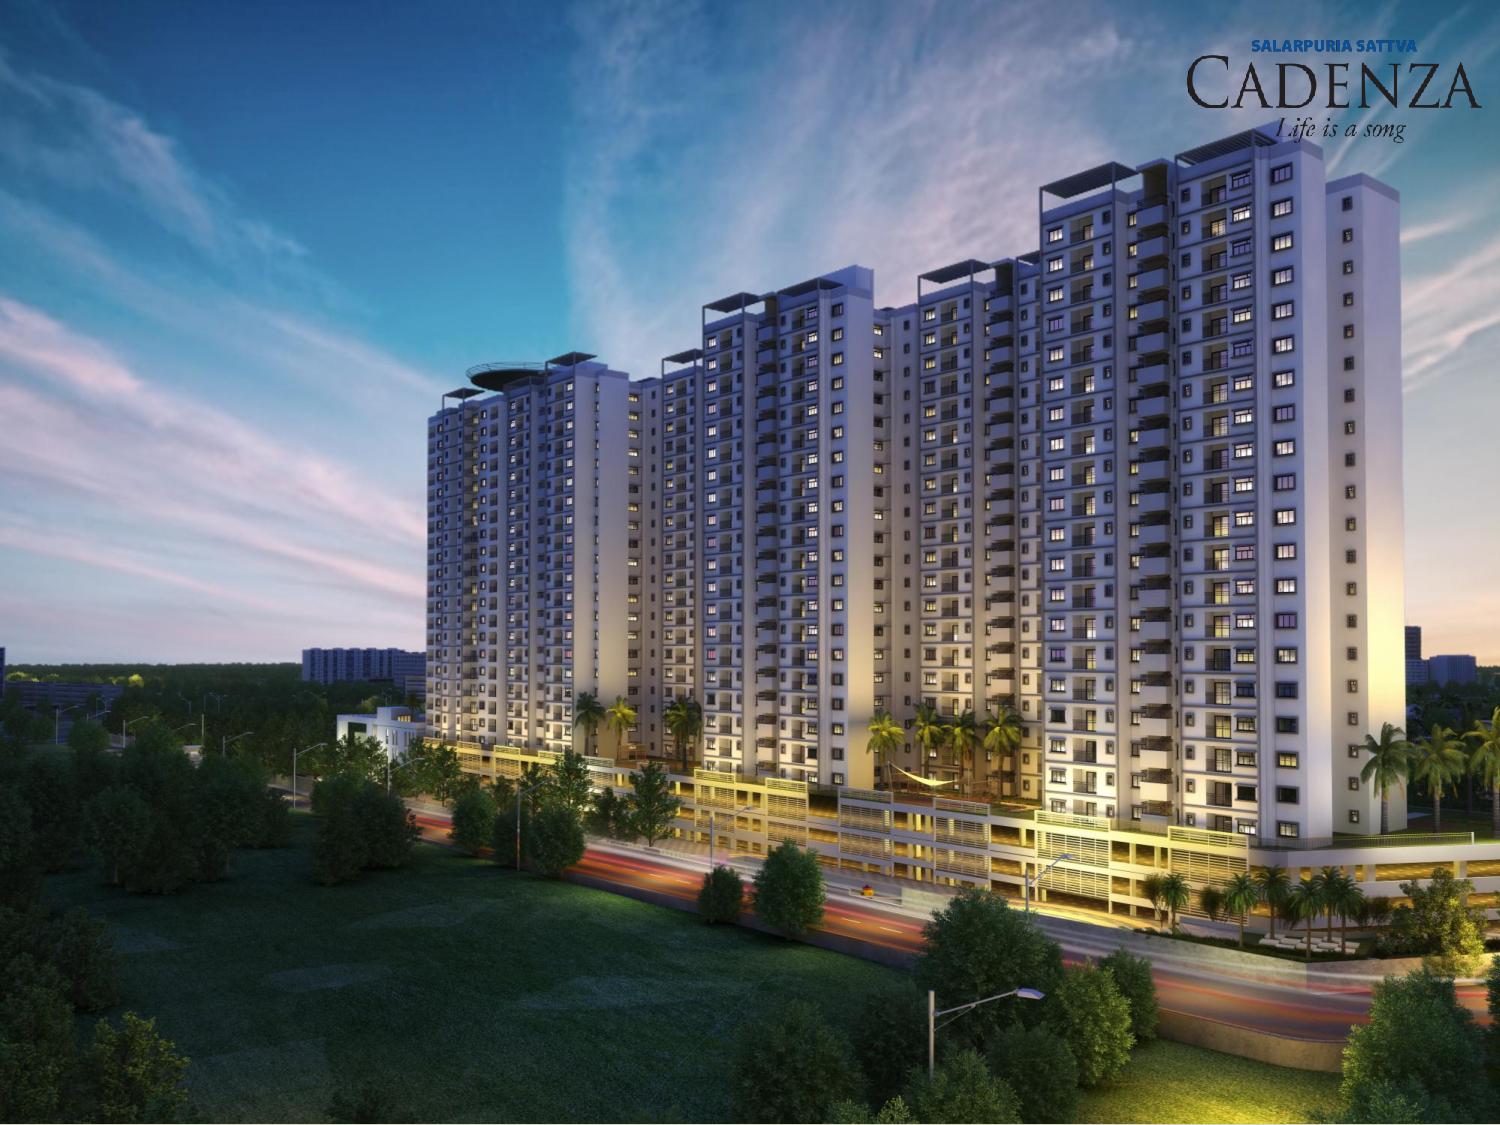
Salarpuria Sattva Cadenza Bangalore Price, Location, Possession, Floor Plan

Salarpuria Sattva Cadenza is a high-rise spread over six acres of land. It’s just a minute’s walk away from the main road at Kudlu gate, one of the busiest areas in South Bangalore. The construction is ongoing and it’s being developed by Salarpuria builders. We made a site visit to Salarpuria Sattva cadenza and below you will find the specifications, prices, amenities, actual photos, and unique selling points we have gathered.The southern part of Bangalore is no more a sister part of the main city. With eminent builders entering into the foray and erecting concrete giants, I can certainly say that south Bangalore is on the cusp of being one of the best residential areas in the city for real estate. As I got down at the Kudlu Gate in Bangalore South, I was astounded by the high-rise apartments that are witnessing their genesis right now. Just a minute walk from the main road at Kudlu Gate – one of the busiest places in South Bangalore, took me to Salarpuria Sattva Cadenza, a project spread over 6 acre of land.


Salarpuria Sattva Cadenza is located in Bangalore and comprises of thoughtfully built Residential Apartments. The project is located at a prime address in the prime location of Kudlu Gate. Salarpuria Sattva Cadenza is designed with multitude of amenities spread over 5.00 acres of area.
      LOCATION MAP


FLOOR PLAN

The project features 1 BHK, 2 BHK, 2.5 BHK and 3 BHK apartments. The 2 BHK apartments come into two avatars – the first avatar is of 1183 square feet and the second one is of 1547 square feet. The project  has 513 apartments.

MASTER PLAN


Connectivity:
I reached at Kudlu Gate from Electronics City. It took me just 10 minutes to reach the place in the presence of moderate traffic. The locality is one of the prime locations of Bangalore South. It is just a 15 minute drive to Silk Board. BMTC promises good connectivity to Kudlu Gate and it is unlikely one will ever face any problem in connectivity to Electronics City, thanks to the innumerable buses that serve this vast IT Park of Bangalore where companies like Wipro, Siemens, Schneider, OnMobi, CGI and not to forget, the world headquarters of Infosys are located.When I reached at the location of the apartments, I was welcomed by the security team which showed me the way to the office of the marketing team. The marketing team sits in a different building, at a distance from the project under construction. Therefore, currently there is a separate entrance to meet the marketing and sales team and a different one to visit the project location.The bus stop of Kudlu Gate is just a minute’s walk from the apartments. There are enough buses to pick you up and take to airport and city bus stand. All the basic amenities can also be found near the place and there are more than enough markets to fulfil our needs. I could see stationery shops, medical stores, grocery stores, confectionery shops and even boutiques in the market. The apartments are also snuggled in a quiet vicinity of the busy Hosur Road.

Amenities:
A swimming pool and a sports arena is also under development in the project. The project features 1 BHK, 2 BHK, 2.5 BHK and 3 BHK apartments. The 2 BHK apartments come into two avatars – the first avatar is of 1183 square feet and the second one is of 1547 square feet. The project  has 513 apartments. 70% of the construction has been done and the management claims that possession is scheduled to start earliest by 2018. 

Specifications:

  • The 1 BHK apartments are of 714 square feet and the 3 BHK apartments boast of an area of 1850 square feet. The 1 BHK apartments will give you the facility of 3’9” wide balcony. The bedroom is 10’0” wide and 12’0” long. Living and dining area is quite spacious.However, the 2 BHK apartment promises the provision of 5’ wide balcony. One of the bedrooms is of 12’0” X 11’6” and the other one is of 11’0” X 12’0” dimensions. The plan also features two toilets.
  • The 3 BHK apartment welcomes you with one bedroom of dimensions 12’0” X 14’3”, whereas the second one is of 12’0” X 16’0” dimensions while the third is of 12’0” X 14’9”. Three toilets have been shown in the floor plan.
  • For students, the apartments will be good. It is close to Christ University and Symbiosis Institute of Business Management (SIBM). PES Institute is 10 minutes drive from the location. The hospitals are nearby and NIMHANS – a famous hospital in Bangalore is just 30 minutes away too.


Prices:

  • The agreement value of 1 BHK apartment is INR 4,062,660 onwards. The cost goes up as the number in front of ‘BHK’ increases.
  • The agreement value of 2 BHK apartments of 1183 square feet is INR 7,031,270onwards.
  • And the agreement value of 2 BHK apartments of 1547 square feet is INR 9,102,430 onwards.
  • The agreement value of 2.5 BHK apartment is INR 9,199,160 onwards.
  • And here comes the price of the 3 BHK. The agreement value of 3 BHK apartment is INR 10,826,500 onwards.
  • View of Salarpuria Sattva Cadenza from the Kudlu Gate bus stop, Singasandra, Bangalore
  • View of the apartments from the Kudlu Gate bus stop
  • In case you are interested in this project, they you need to note that floor rise charges of INR 25/- per square feet per floor will be charged extra from 5th floor onwards. The booking amount of 1 BHK apartment is INR 2,00,000 and that of 3 BHK apartment is INR 5,00,000. The size may also vary from floor to floor.
  • The project is being developed by Salarpuria builders and the construction is going on in full swing.

Construction Status: 
Salarpuria Sattva Cadenza is currently ongoing project. For more details, you can also go through updated photo galleries, floor plans, latest offers, street videos, construction videos, reviews and locality info for better understanding of the project. Also, It provides easy connectivity to all other major parts of the city, Bangalore.

For more details, you can contact our property team expert at  this number 8688821292 and get free site visits and discounts.click here-


Saturday, 20 May 2017

Maya Indradhanush Kanakpura Road Bangalore

Mission To provide the customer with the service of the highest quality as well as new age amenities at affordable prices. To impeccably translate the vision of the architect into concrete reality at the finest standards. Our Team The Company incorporated in 2003 with the intention of achieving sustainable development keeping in mind the needs and requirements of its customers launched its maiden project Maya Indraprastha which is a Landmark today. Maya Indraprastha was one of the Two Twenty Storied building in Bangalore at the time of the launching. With the strong engineering background, concern towards the environment and desire to create something different our team is strongly committed to delivering what we promise keeping in mind the expectations of the customer.

Maya Indradhanush is a residential project developed by Maya Ventures. The project offers very well designed residential 2BHK, 2.5BHK, and 3BHK apartments. The project is well connected by various modes of transportation. The site is in close proximity to various civic utilities.

                               FLOOR PLAN                                   


Maya Indradhanush has 2 BHK, 2.5 BHK, and 3 BHK apartments. The 2 BHK Apartments are of sizes 1622 Sq.Ft. costing 87.59 L. The 2.5 BHK Apartments are of sizes 1753 Sq.Ft. costing 94.68 L.The 3 BHK Apartments are of sizes 2080 Sq.Ft. to 2473 Sq.Ft. costing 1.12 Cr to 1.34 Cr.The banks HDFC Bank, Axis Bank, LIC Housing Finance Ltd, State Bank of India, Bank of Maharashtra, IDBI Bank, ICICI Bank and PNB Housing Finance are the banks that have approved this project.
MASTER PLAN

Maya Indradhanush is a BDA approved project is at Kanakpura Road, Bangalore. This project is nearby Metro Rail. The project Maya Indradhanush has ease of access to any part of Bangalore. The tower occupies only 11% of the total land area. It has spacious apartments of a combination of 2 BHK, 2.5 BHK, and 3 BHK bedrooms. The large and well-designed living spaces give you a true sense of freedom. 

                                                                          AMENITIES

  • Aerobics Centre
  • Badminton Court
  • Chess
  • Golf Course
  • Indoor Games
  • Jogging Track
  • Spa
  • Swimming Pool
  • Table Tennis
  • Toddler Pool
  • Amphitheatre
  • Billiards
  • Carrom
  • Community Hall
  • Multipurpose Hall
  • Party Lawn
  • Reading Lounge
  • Senior Citizen Sitout
  • Theater Home
  • 24x7 Security
  • CCTV Camera Security
  • Earthquake Resistant
  • Entrance Lobby
  • Visitors Parking
  • Waiting Lounge
  • Water Softener Plant
  • ECO FRIENDLY
  • Garbage Disposal
  • Landscape Garden
  • Rain Water Harvesting
  • SERVICES
  • Library


For more details, you can contact our property team expert at this number 8688821292 and get free site visits and other incetives click here-


Friday, 19 May 2017

Prestige Lake Ridge kanakapura Road Bangalore

Prestige Lake Ridge is one of the popular residential developments in Subramanyapura, a neighborhood of Bangalore. It is among the upcoming projects of its Builder. It has lavish yet thoughtfully designed residences.The Prestige Group owes its origin to Mr. Razack Sattar, who envisioned a success story waiting to take shape in the Retail Business in 1956 itself. Since its formation in 1986, Prestige Estates Projects has grown swiftly to become one of South India's leading Property Developers, helping shape the skyline across the Residential, Commercial, Retail, Leisure & Hospitality sectors. Prestige Court on K.H. Road in Bangalore set the pace for the Group's rapid growth which now stands at over 184 Completed Projects spanning a total developed area of over 60.74 million sqft. It also has another 57 ongoing projects comprising around 59.24 million sqft & 43 upcoming projects totaling 44.11 million sqft., which include Apartment Enclaves, Shopping Malls, and Corporate Structures, spread across all asset classes. Prestige Constructions, an ISO 9001:2000 certified company is the only Real Estate Developer in Bangalore to have won the reputed FIABCI Award for its software and residential facilities. Prestige was also recently awarded the Crisil DA1 Developer Rating in recognition of the quality of their projects and the ability to deliver completed projects in a timely manner, making them the ONLY Property Developer across India to have received this distinction. Today, Prestige stands as a giant and with aggressive growth plans across the Residential, Commercial, Retail and Hospitality Sectors in Bangalore, Goa, Hyderabad, Mangalore, Cochin, and Chennai, lies a bright future ahead.


Prestige Lake Ridge is one of the residential developments of Prestige Group. It offers spacious 1BHK, 2BHK, 2.5BHK and 3BHK apartments. The project is well equipped with all the amenities to facilitate the needs of the residents.


Brand Prestige is today synonymous with the highest professional standards. Prestige is one of the very few developers to get the Crisis DA1 rating and to become an ISO 9001:2000 certified company. Prestige is the only company in Bangalore whose software and residential structures have won the reputed FIABCI award. For all this success the Prestige Group applauds and acknowledges the tremendous support and faith shown by its customers, business partners, and well-wishers.
Prestige is also firmly committed to a cleaner and greener environment and all the Group's developments have specific areas set aside for landscaping. Prestige has also taken an active role in improving Bangalore's civic infrastructure. For instance, together with the UB Group, Prestige helped to upgrade Vittal Mallya road in the heart of the city to world class standards. Prestige was also involved in improving a 10 km stretch of road in Whitefield, a sought after suburb of Bangalore. To top it all, beautification work done by the Group has won many 'Best Garden' awards at various horticultural shows. After all, the future has to be protected as it doesn't belong to us: we have only borrowed it from our children.                                                     
                                                      LOCATION MAP


FLOOR PLAN
This project offers 1 BHK, 2 BHK, and 3 BHK ready to move in residential apartments at an affordable price. Built-up area for a 1 BHK apartment ranges from 661 sqft to 1195 sqft. A 2 BHK apartment is built on a land area of 1137 sqft to 1254 sqft and a 3 BHK apartment in an area stretching from 1571 sqft. to 1750 sqft.
                                                              MASTER PLAN

AMENITIES
    
  •  Aerobics Centre
  • Badminton Court
  • Indoor Games
  • Jogging Track
  • Lawn Tennis Court
  • Spa
  • Squash Court
  • Swimming Pool
  • Table Tennis
  • Yoga/Meditation Area
  • Billiards
  • Card Room
  • Multipurpose Hall
  • Party Lawn
  • Reading Lounge
  • Theatre
  • Creche/Daycare
  • Grocery Shop
  • Library
  • CCTV Camera Security
  • Entrance Lobby
  • Laundromat
  • Security Cabin
  • Landscape Garden


For more details, you can contact our property expert at given number 8688821292, and for other information click here-